Business License
Drone Protection Netting for Data Centers and Critical Facilities
A colocation provider in Western Europe added drone detection to a campus of three data halls after a tenant asked for it in a contract review. The detection worked exactly as specified. It also produced 40 alerts in a quarter, and the operations team had no physical measure to offer when a tenant asked what would happen if an aircraft actually descended onto the roof.
Data center drone netting answers that question with geometry rather than with electronics. The net covers the plant deck, the cooling equipment and the roof penetrations, and it does so without power, without an operator and without depending on the aircraft being under radio control.
These notes cover the roof survey, the volume that has to be enclosed, the loads the structure must carry, and the details that decide whether a net above operating plant can be maintained without shutting anything down.
1. Why Data Center Drone Netting Starts With the Roof Plan
Data center drone netting begins with the plant layout, not with the building outline. A roof carries chillers, cooling towers, diesel generators, switchgear enclosures and a maze of pipework, and the net has to clear all of it at a workable height.
The tallest item sets the net level. Where a cooling tower reaches 4.5 m above the slab, the net sits at 6 m, and that height then governs the wind load, the post section and the foundation rather than the net area.
Roof penetrations matter as much as equipment. Cables, ducts and access hatches all pass through the surface, and a net that sits directly on a penetration either fouls it or leaves a gap that a small aircraft can find.
A survey drawing with the plant, the penetrations and the crane lift zones on it is the single most useful input a factory can receive. Without it, the panel schedule is a guess, and the first site visit usually produces a change order.
2. Critical Facility Airspace Net: The Volume That Must Be Enclosed
A critical facility airspace net has to think in three dimensions. The protected volume is the space between the roof and the net, plus the vertical band around the perimeter where an aircraft could slip in from the side.
That band is where most designs fail. A net that covers the roof but stops at the parapet leaves a horizontal slot at net height, and a pilot approaching low over the boundary wall flies straight through it.
The fix is to return the net down to the parapet or to the building line on every open side. A 3 m return adds roughly 15 percent to the net area and closes the entry route that a plan view never shows.
The perimeter return is also where a critical facility airspace net meets the building detail. A return fixed to a parapet coping needs a continuous angle rather than individual brackets, because 40 or 50 separate fixings along a 60 m edge is a water ingress risk as well as a slow installation. Longen details that angle with the roofing contractor.
Perimeter returns also stiffen the structure. A net tied down on all four sides behaves as a membrane rather than a canopy, which reduces flutter in wind and extends the life of the ferrules at the edges.
3. A Rooftop Drone Barrier Above Cooling Plant
A rooftop drone barrier above cooling plant inherits a problem that architectural netting never faces: warm, moist air rising through the mesh. A cooling tower discharges a plume that carries moisture and sometimes treatment chemicals, and the net above it sits in that plume for years.
Type 316 rope is the sensible default in that position. A 304 net above a cooling tower usually shows staining along the lower ropes within two years, and the staining appears where the plume touches the mesh rather than uniformly across the panel.
The plume also affects the support. A galvanized post standing in the discharge path corrodes faster than one at the perimeter, and a stainless post at the tower corner is worth the extra cost on a structure that will not be replaced for 20 years.
Height above the discharge matters too. A net set 1.5 m above a cooling tower fan sits in the strongest part of the plume, while 3 m above it clears the worst of the moisture and still keeps the structure to a reasonable size.
4. Data Center Drone Netting Design Loads
Design loads on data center drone netting come from three sources, and the wind case governs on almost every site. The table below sets out the values a designer should carry through the calculation for a net at 6 m above a roof.
| Load case | Typical value | Where it acts | Design factor |
|---|---|---|---|
| Net self weight | 1.8–2.5 kg per m² | Uniform on supports | 1.0 |
| Wind on net, 0.8 kPa | 0.5–0.8 kN per m² | Perpendicular to panel | 1.5 |
| Wind uplift at perimeter | 0.4–0.6 kN per m² | Upward on edge cable | 1.5 |
| Aircraft impact, 3 kg | 6–9 kN at contact | Single point, spread by mesh | 3.0 |
| Maintenance point load | 1.0 kN | Anywhere on panel | 2.0 |
The maintenance point load surprises people who expect a net to be non-access. Someone will step on a panel to reach a valve, and a net designed without that case deflects alarmingly even when it holds.
5. Critical Facility Airspace Net and Wind Uplift
Wind uplift is the governing case at the perimeter of a critical facility airspace net. A net behaving as a canopy can generate an upward force on its edge cable that reverses the load on anchors designed for tension alone.
At 0.8 kPa on a 10 m by 10 m panel, the upward force reaches roughly 40 kN on the windward edge before any factor is applied, and that figure is why edge cables are anchored rather than clipped to a parapet coping.
Turbulence at the building corner makes it worse. A net corner can see a local pressure two to three times the average, so corner anchors are specified at twice the load of a mid edge anchor.
A wind tunnel test is rarely justified for a single roof, and a recognised pressure coefficient applied with the site exposure category is the normal route. Longen Wire Mesh Products asks for the design wind speed and the exposure category before releasing a support layout, because those two figures change the steel weight by 30 percent.
6. A Rooftop Drone Barrier and Maintenance Access
A rooftop drone barrier has to be maintainable while the data hall below stays online. That requirement shapes the layout more than the net specification does, because access determines where the posts can stand.
Hatches are the usual answer. A 1 m by 1 m hinged hatch above each maintenance route lets a technician reach the plant without dismantling panels, and it needs a frame stiff enough to carry a person without deflecting into the opening.
Walkways matter on a large roof. A net at 6 m across a 60 m roof needs a route that a technician can follow, and a 600 mm wide walkway between net panels costs far less than the alternative of moving panels twice a year.
Crane access belongs in the same drawing. Chillers are replaced every 10 to 15 years, and a net that has to be cut to lift one out is a design fault rather than a maintenance event.
7. Airflow, Heat Rejection and the Net
Airflow is the question operations teams ask first. A net at 95 percent open area has almost no effect on the discharge from a cooling tower, and measurements on installed systems typically show a reduction below 3 percent.
The frame is the part that matters. A post placed directly in a discharge path disturbs the plume far more than the mesh does, so posts are set at the panel joints rather than at the fan centres.
Recirculation is the second concern. Warm air leaving a tower can be drawn back into an adjacent intake, and a net that traps air beneath it can worsen that effect if the pitch is wrong. A 5 to 10 degree pitch helps the plume move away rather than pooling.
Where a hall uses indirect free cooling, the intake positions matter more than the discharge. A net over the intake louvres should be kept at least 1 m clear, so the approach velocity at the louvre face stays within the design figure.
Snow is the seasonal case on northern sites. A rooftop drone barrier at a shallow pitch holds a load that a steeper one sheds, and 0.5 kN per square metre of snow adds more to the panel than the wind case on a sheltered roof. A 10 degree pitch and a smooth rope surface shed most of it without extra steel.
8. Specifying Data Center Drone Netting on an Operating Site
Start with a night or weekend installation window. A net package over a live plant deck is installed in phases, and each phase has to leave the roof weathertight and the plant accessible before the hall returns to full load.
Then fix the aircraft class with the tenant rather than with the contractor. A 2 kg class assumption and a 5 kg assumption produce different rope diameters, different support spacing and a 25 percent difference in cost.
Finally, put the test and inspection schedule in the order. A net above operating plant is inspected at 6 and 12 months, then annually, and the anchor torque check at the first visit catches the settling that follows the initial thermal cycle.
Hebei Longen Wire Mesh Products Co Ltd has supplied net packages for plant deck work where the installation sequence was agreed with the site operations team before the panels were pressed. Longen issues the panel schedule by installation phase, so each night's delivery matches the area being closed that night.
9. Frequently Asked Questions
9.1 Does data center drone netting reduce cooling tower performance?
In practice the effect is small, because the mesh is 95 percent open and the plume passes through it. Measured reductions on installed systems are typically under 3 percent, which sits inside the normal variation of ambient conditions. The frame matters far more than the mesh, since a post standing in the discharge path disturbs the plume and can cause recirculation. Keep posts at the panel joints and set the net at least 3 m above the fan deck, where the plume has already spread.
9.2 How high above the roof should a critical facility airspace net sit?
At least 1.5 m above the tallest plant item for a minimal structure, and 2.5 m to 3 m where a technician needs to walk beneath it. A cooling tower that reaches 4.5 m sets the net at 6 m in most layouts once the access height is added. Each additional metre raises the wind load and the post section, so the height should be the smallest figure that satisfies both the plant and the access route, rather than a round number chosen for convenience.
9.3 Can a rooftop drone barrier be installed without a crane?
Often it can, and that is worth designing for on an operating site. Panels up to 3 m by 3 m at 100 mm aperture weigh around 20 kg and can be carried through a roof hatch and lifted by two people. Posts and edge cables are the heavy items, and those are usually hoisted by a small crane or a mast climber in a single planned lift rather than spread across the programme. Plan the lift before the delivery, not on the morning.
9.4 What happens when an aircraft is caught in the net?
It stays in the mesh until someone removes it, which is why the design needs a recovery plan. A pitched net encourages the aircraft to slide to a low edge where a technician can reach it with a pole or a short ladder. The panel is then inspected for distorted ferrules and the local rope run replaced if needed. Sites without a recovery plan tend to leave the aircraft hanging, and a sustained point load distorts the panel over weeks.
Recently Posted
-
How Stainless Steel Wire Rope Net Is Tested: Tensile, Salt Spray and Aperture Checks
October 26, 2026A contractor in the Gulf received 800 square metres of rope net for a hotel facade and asked for the test documents before install Read More
-
Drone Protection Netting for Stadiums and Open Air Event Venues
October 26, 2026A 40,000 seat stadium in Southern Europe added drone netting above one stand after a pitch invasion by a small quadcopter during a Read More
-
Zoo and Aviary Enclosures in Stainless Steel Cable Net: Design Notes
October 23, 2026A bird park in Northern Europe rebuilt its walk-through aviary with a stainless net at 60 mm aperture, chosen because the mesh loo Read More
-
Stainless Steel Wire Rope Net for Balcony and Staircase Fall Protection
October 23, 2026A residential refurbishment in a European city replaced 46 balconies of solid panel infill with glazed balustrades, and the client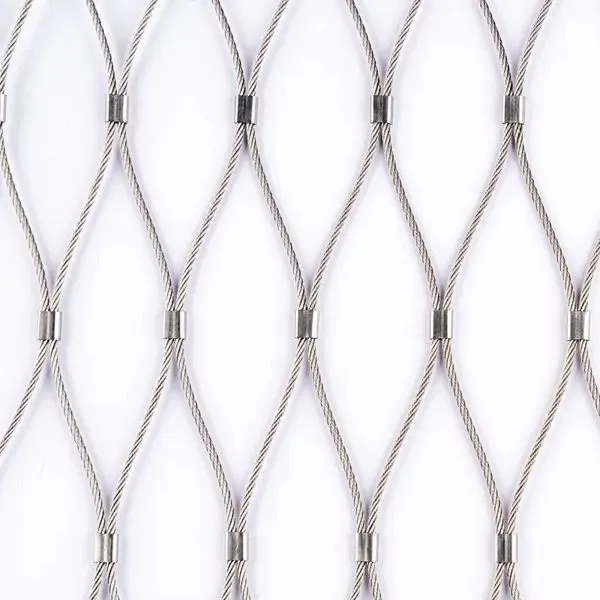 Read More

Contact Us

Recommended Products
-
 Slope Protection System Rockfall Netting 2.0mm 3.0mm 4.0mm High Tensile Steel Wire Mesh Netting Rockfall BarriersUS$ 2 - 15MOQ: 1 Square Meter
-
Flexible Debris Flow Barrier Steel Rope Rockfall Barrier With Ring Diameter 350 mm China SupplierUS$ 5.9 - 40MOQ: 1 Square Meter
-
Custom Hexsteel Mesh for Refractory Linings Stainless Steel Wire Plain Weave Welded Cutting Welding Offered Made ChinaUS$ 9.20 - 45.00MOQ: 50 Square Meters
-
Double Twist Hexagonal Mesh Rockfall Netting Drapery System for for Rockfall Mitigation Slope Consolidation WorksUS$ 0.45MOQ: 100 Square Meters
-
China Factory Galvanized Steel Railway Side Slope Stabilization Net Woven Wire Mesh for Slope Protection Include Bending WeldingUS$ 15.00 - 20.00MOQ: 999 Square Meters


-
Galvanized Gabion Baskets for Retaining Wall Plain Weave Cutting Processing Service for Slope Stabilization-Free Sample OfferedUS$ 1.5 - 1.7MOQ: 1 Square Meter
-
Children's Playground Stainless Steel Rope Mesh Balcony Fence Inox Cable Net Build Guardrail Black Oxide Rope NettingUS$ 118.00MOQ: 100 Square Meters
-
Factory Direct Modern High Transparency Anti-Slip Stainless Steel Rope Mesh Stair Railing Woven Cable Netting Custom ProjectsUS$ 9.9 - 14.9MOQ: 1 Square Meter
-
Stainless Steel Rope Mesh for Backpack and Bag Anti Falling Dropring Mesh Inox Cable Net Anti-theft Black Oxide Rope NettingUS$ 118.00MOQ: 100 Square Meters
-
Heavy-Duty 4ftx5ft Drag Mat Factory With Chain Galvanized Steel Drag Mat for Tractor AttachmentUS$ 9.1 - 45MOQ: 1 Square Meter


-
High Altitude Anti Fall Woven Stainless Steel Wire Rope Net SS 304 316 316L Plain Weave Invisible Protective NetUS$ 9.9 - 14.9MOQ: 1 Square Meter
-
China Rope Mesh Manufacturer Customized SS316 Black Oxided Ferrule Type Rope MeshUS$ 5 - 20MOQ: 1 Square Meter
-
Baseball Field Dragging Lawn LevelingUS$ 59.00 - 66.00MOQ: 5 Pieces
-
316L Grade Stainless Steel Wire Mesh Sieves 200mm 300mm Screen Factory Price Sand Testing ScreenUS$ 4.7 - 15MOQ: 1 Piece
-
Outdoor Stainless Steel Cable Railing / Wire Rope Mesh / Wire Mesh Railings for BalconyUS$ 15.00 - 20.00MOQ: 100 Square Meters


-
Slope Protection System 65/3, High-tensile Steel Wire Mesh, Spike Plate, Rock Nail, Connection Clips T3 for Slope StabilityUS$ 1.80 - 3.00MOQ: 1 Square Meter
-
Pool Mesh Steeltex Paper-Backed Welded Wire Mesh Factory Price 12ga 16gaUS$ 40 - 70MOQ: 30 Rolls
-
G65 3 Rockfall Netting Rust Free Coated Slope Protection Net Galvanized High Tensile Wire Mesh Control Shallow LandslideUS$ 5.40 - 5.60MOQ: 1 Meter
-
Anti‑Drone Protection Steel Rope Net UAV Security Protection Fence Mesh Galvanized /Stainless Steel Customized ProductionUS$ 1.1 - 1.2MOQ: 100 Square Meters
-
Anti-Drone Netting High Tensile Strength Stainless Steel Woven Wire Rope Mesh Active Rockfall Barrier Systemn Factory SupplyUS$ 15.00 - 20.00MOQ: 999 Square Meters