Business License
Aperture and Load Rules for Building Safety Protection Mesh
Two numbers decide whether a safety net works, and neither of them is the breaking strength of the rope. The first is the size of the opening. The second is how far the panel is allowed to move.
Most specification failures in this category come from a document that states a wire diameter and a material and stops there. A panel can be made of the correct rope, correctly assembled, and still let a body through, because the aperture was chosen for appearance and the deflection was never considered at all.
This article sets out the safety mesh aperture rule, the load cases a building net has to satisfy, and why a mesh deflection limit usually governs the design before strength does. It is written for specifiers who need to write a performance requirement rather than a product description.
1. The Safety Mesh Aperture Rule
The safety mesh aperture rule is simple to state: the clear opening must be smaller than the smallest thing that must not pass through it. Everything else is a decision about what that thing is, and the decision is the part that a specification usually leaves out.
For a person, the governing dimension is not the head. It is a body dimension measured at a defined load, and codes differ on which one. Some use a sphere of a stated diameter that must not pass under load, and some state a maximum clear opening directly. A specification that quotes a figure without saying which rule it follows cannot be checked.
For an object, the rule is easier, because the object has a size. A net across a service yard that must retain tools needs an aperture smaller than the smallest tool, and a net that must retain a bottle needs one smaller than a bottle cap.
For a child, the rule is stricter than most specifications assume. A net that satisfies an adult body criterion can still pass a small child at the bottom edge, which is why the bottom detail matters as much as the aperture figure.
2. Building Net Load: Three Cases That Are Not the Same
A building net load is quoted as a single figure far too often. There are three cases, and they produce different panels.
The first is a point load applied slowly, which is what a person leaning or pushing represents. It is the case most codes describe, it is straightforward to test, and it is the least demanding of the three.
The second is an impact, which is what a fall represents. The load arrives in a short time, the panel absorbs energy by stretching, and the peak force at the anchors can be several times the static equivalent. This is the case that a panel designed for static load alone fails.
The third is a distributed load, which is wind, snow on a horizontal net, or the weight of accumulated debris. It is the case that governs the frame rather than the mesh, and it is the one that is forgotten when a net is added to a structure designed for something else.
| Case | What it represents | What it usually governs |
|---|---|---|
| Static point load | Leaning, pushing, a maintenance hand | Aperture and local wire size |
| Impact | A fall or a dropped object | Border, anchors and panel depth |
| Distributed | Wind, snow, debris | Support spacing and frame section |
Hebei Longen Wire Mesh Products quotes a building net load in all three cases when the project supplies the figures, and states which one is not covered when they do not. A specification that states all three, with the figures that apply, allows a supplier to design rather than to guess. A specification that states one allows a supplier to design for that one and hope.
3. Mesh Deflection Limit: Why Movement Governs
A mesh deflection limit is the maximum movement allowed at the design load, and it is the number that decides whether the aperture rule still holds once the panel is loaded.
The reason is geometric. A net that is flat at rest develops a curved shape under a point load, and the openings on the loaded side stretch. A panel that satisfies the aperture rule at rest can fail it at the design load, because the local stretch at the point of contact is where a body would pass.
That is why a deflection limit is usually written as a fraction of the panel span rather than as an absolute distance. It is also why a stiffer panel is not automatically safer: a very stiff panel transfers more load to the anchors, and the anchors are often the weakest element in a retrofit.
The practical range on building work is a deflection at the design load that keeps the loaded aperture within the clear opening requirement. A supplier who can state that relationship for a given panel is a supplier who has designed it rather than assembled it, and the safety mesh aperture rule is then a property of the loaded panel rather than of the panel at rest.
4. Aperture, Wire and the Openness Trade-Off on a Building Net
Aperture and wire diameter together decide openness, and openness decides how the panel looks, how much light it passes and how much wind it resists.
A fine aperture with a fine wire gives a dense, almost fabric appearance and a low structural capacity per unit width. A coarse aperture with a heavy wire gives an open appearance and a high capacity, and it reads as a grid rather than a surface.
The common mistake is to reduce the aperture to solve a safety requirement while leaving the wire diameter unchanged. That produces a panel that is denser, heavier and no stronger in the way that matters, because the capacity comes from the rope and the border rather than from the number of openings.
The correct response to a smaller aperture requirement is to keep the wire diameter, accept the denser appearance, and check the border and the supports against the increased weight and wind area. A net with openings from twenty millimetres to three hundred millimetres can be supplied in the same rope grades, so the change is a change of pattern rather than of system.
5. Span, Support Spacing and the Mesh Deflection Limit
A tensioned net behaves like a cable structure, and cable structures are governed by span.
Doubling the span of an unsupported panel roughly quadruples the sag at the same tension, which is why large panels need intermediate supports rather than heavier rope. A panel that is 6 metres wide with no intermediate support will either sag visibly or carry a tension that its border cannot hold.
The practical approach is to divide the elevation into bays of a size the available tension can hold, and to design the sub-frame to that division. A bay between 1.5 and 3 metres suits most building work, and a larger bay is possible with a heavier border and a stronger frame.
Support spacing also sets the visual rhythm, and on a large elevation the mesh deflection limit and the bay size are usually decided together. A screen divided every 2 metres reads as a series of panels, and the same screen divided every 6 metres reads as one surface with a sag in the middle. That is a design decision as much as a structural one, and it should be taken before the frame is drawn.
6. Border, Corner and the Path of a Building Net Load
Load in a net travels to the border, and the border carries it to the corners. That path is where most failures occur.
The border is a continuous rope or cable around the panel, and its function is to spread a local load into the whole perimeter. A border that is interrupted at a corner, or that is joined with a ferrule rather than a spliced eye, becomes a weak point at exactly the location where the load concentrates.
The corner is where the load changes direction, and it is where a panel pulls hardest on its anchors. A corner detail should transfer load into two directions rather than one, and on a large panel it should include a plate or a bracket rather than a single anchor.
The anchors are the last element and often the weakest, and the mesh deflection limit decides what they are asked to carry. A panel designed for a 6 kN corner load fixed with four anchors rated at 1 kN each is a panel that pulls out, and the arithmetic is the part of the design that is most often skipped on a retrofit.
It is worth stating the corner load explicitly on the drawing. A supplier can design a panel to a stated corner load, and cannot design one to an unstated assumption about what the slab will take.
7. Verifying the Design: Safety Mesh Aperture Rule and Deflection
Because the performance of a net depends on its supports, verification has to cover the system rather than the panel.
The first thing to ask for from any supplier is the design basis: the aperture rule used, the load cases applied, the deflection limit and the resulting corner load. Four lines on one page are enough, and a supplier who cannot produce them has not designed anything.
The second is the test evidence for the rope and the terminals. A rope certificate states a breaking load for the rope, not for the assembly, and the assembly is what holds. A terminal efficiency figure is the number that matters, and it is usually well below the rope strength.
The third is the anchor calculation, which is a structural engineer's task rather than a supplier's. The supplier states the load; the engineer checks the substrate. A project where the two have not spoken is a project with an unverified connection.
A fourth item is worth asking for on any large installation, which is a proof load on a sample anchor. It is quick, it is cheap, and it converts an assumption into a measurement.
8. Five Mistakes That Recur in a Building Net Load Specification
The same five errors appear in specification after specification, and each of them is preventable with one sentence.
The first is a stated aperture with no rule behind it. Write the criterion, not the number: a sphere of a stated diameter must not pass under the design load, which is the safety mesh aperture rule stated in a form that can be checked.
The second is a stated material with no load case. Write the three cases, or write the one that applies and say so.
The third is a panel size with no support spacing. Write the bay size and let the supplier design the border to it.
The fourth is a deflection requirement expressed as a strength requirement, which is common where a document has been copied from a steelwork specification. For a net, deflection governs, and a strength figure alone does not describe the behaviour.
The fifth is a corner load that is never stated, which leaves the anchor design to whoever is on site. That is the mistake that produces the failures nobody photographs.
Longen asks for the aperture criterion and the deflection limit before quoting building net load, because the two together decide the rope, the border and the corner detail rather than the price. Hebei Longen Wire Mesh Products Co Ltd returns the design basis as a one page annex to the quotation, which is the document a structural engineer can actually check. Longen Wire Mesh Products states the corner load at each fixing rather than a total, so that the anchor design can be done per point instead of averaged across a panel.
9. Frequently Asked Questions
9.1 Is a smaller aperture always safer?
Not always, and the reason is that a smaller aperture adds weight and wind area without adding capacity where it counts. The capacity of a panel comes from the rope, the border and the anchors, and a denser pattern loads all three. What a smaller aperture does is reduce the size of the object that can pass, which is the safety question, and it should be answered on that basis rather than treated as a general improvement. A denser panel on an unchanged frame can be less safe than a coarser one.
9.2 What deflection is acceptable on a guard?
It depends on the code that applies, and on whether the requirement is written as a distance or as a fraction of the span. The useful way to express it is in terms of the loaded aperture, which is the dimension that actually decides whether a body passes. A supplier who can show that the loaded aperture stays within the clear opening requirement at the design load has answered the question properly, and a supplier who quotes a deflection figure without that relationship has answered half of it.
9.3 How is the corner load calculated?
From the tension in the border and the geometry of the corner, and it is usually the largest single load in the system. On a panel loaded at mid-span the tension rises along the border towards the corners, and the corner fitting sees a vector sum rather than a share. The practical approach is to design the corner for the full border tension in each direction, which is conservative and simple. A supplier who states one figure per corner has done that calculation; a supplier who states a total has not.
9.4 Does a horizontal net need a different rule from a vertical one?
Yes, because the load arrives differently. A vertical net is loaded laterally by a body or by wind, and the panel works in tension across its face. A horizontal net carries a person or an object as a gravity load at mid-span, and the deflection is downward rather than lateral, which changes both the aperture behaviour and the support requirements. A horizontal panel also collects water and debris, so drainage and the weight of a wet panel belong in the load case.
Recently Posted
-
Black Oxide Stainless Steel Wire Rope Mesh for Zoo and Aviary Exhibits
November 16, 2026An exhibit is judged by what a visitor can see through it, and a net is the one element that stands between the visitor and everyt Read More
-
Black Oxide Stainless Steel Wire Rope Mesh vs Painted or Coated Mesh
November 16, 2026Three products are sold as a black rope net, and they differ in a way that a photograph cannot show. One is chemically darkened st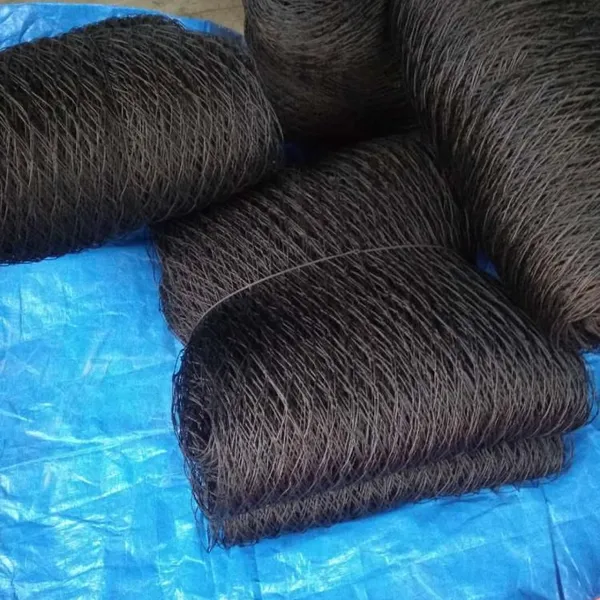 Read More
-
How the Black Oxide Layer Is Formed on Stainless Wire Rope
November 16, 2026Blackening a stainless rope is a surface chemistry problem wrapped in a mechanical one. The chemistry is a conversion of the alloy Read More
-
What Is Black Oxide Stainless Steel Wire Rope Mesh?
November 13, 2026A black oxide rope mesh is a stainless steel rope net whose wire has been chemically darkened before the mesh is assembled. The ro
Read More

Contact Us

Recommended Products
-
 Slope Protection System Rockfall Netting 2.0mm 3.0mm 4.0mm High Tensile Steel Wire Mesh Netting Rockfall BarriersUS$ 2 - 15MOQ: 1 Square Meter
-
Flexible Debris Flow Barrier Steel Rope Rockfall Barrier With Ring Diameter 350 mm China SupplierUS$ 5.9 - 40MOQ: 1 Square Meter
-
Custom Hexsteel Mesh for Refractory Linings Stainless Steel Wire Plain Weave Welded Cutting Welding Offered Made ChinaUS$ 9.20 - 45.00MOQ: 50 Square Meters
-
Double Twist Hexagonal Mesh Rockfall Netting Drapery System for for Rockfall Mitigation Slope Consolidation WorksUS$ 0.45MOQ: 100 Square Meters
-
China Factory Galvanized Steel Railway Side Slope Stabilization Net Woven Wire Mesh for Slope Protection Include Bending WeldingUS$ 15.00 - 20.00MOQ: 999 Square Meters


-
Galvanized Gabion Baskets for Retaining Wall Plain Weave Cutting Processing Service for Slope Stabilization-Free Sample OfferedUS$ 1.5 - 1.7MOQ: 1 Square Meter
-
Children's Playground Stainless Steel Rope Mesh Balcony Fence Inox Cable Net Build Guardrail Black Oxide Rope NettingUS$ 118.00MOQ: 100 Square Meters
-
Factory Direct Modern High Transparency Anti-Slip Stainless Steel Rope Mesh Stair Railing Woven Cable Netting Custom ProjectsUS$ 9.9 - 14.9MOQ: 1 Square Meter
-
Stainless Steel Rope Mesh for Backpack and Bag Anti Falling Dropring Mesh Inox Cable Net Anti-theft Black Oxide Rope NettingUS$ 118.00MOQ: 100 Square Meters
-
Heavy-Duty 4ftx5ft Drag Mat Factory With Chain Galvanized Steel Drag Mat for Tractor AttachmentUS$ 9.1 - 45MOQ: 1 Square Meter


-
High Altitude Anti Fall Woven Stainless Steel Wire Rope Net SS 304 316 316L Plain Weave Invisible Protective NetUS$ 9.9 - 14.9MOQ: 1 Square Meter
-
China Rope Mesh Manufacturer Customized SS316 Black Oxided Ferrule Type Rope MeshUS$ 5 - 20MOQ: 1 Square Meter
-
Baseball Field Dragging Lawn LevelingUS$ 59.00 - 66.00MOQ: 5 Pieces
-
316L Grade Stainless Steel Wire Mesh Sieves 200mm 300mm Screen Factory Price Sand Testing ScreenUS$ 4.7 - 15MOQ: 1 Piece
-
Outdoor Stainless Steel Cable Railing / Wire Rope Mesh / Wire Mesh Railings for BalconyUS$ 15.00 - 20.00MOQ: 100 Square Meters


-
Slope Protection System 65/3, High-tensile Steel Wire Mesh, Spike Plate, Rock Nail, Connection Clips T3 for Slope StabilityUS$ 1.80 - 3.00MOQ: 1 Square Meter
-
Pool Mesh Steeltex Paper-Backed Welded Wire Mesh Factory Price 12ga 16gaUS$ 40 - 70MOQ: 30 Rolls
-
G65 3 Rockfall Netting Rust Free Coated Slope Protection Net Galvanized High Tensile Wire Mesh Control Shallow LandslideUS$ 5.40 - 5.60MOQ: 1 Meter
-
Anti‑Drone Protection Steel Rope Net UAV Security Protection Fence Mesh Galvanized /Stainless Steel Customized ProductionUS$ 1.1 - 1.2MOQ: 100 Square Meters
-
Anti-Drone Netting, Galvanized High Tensile Steel Wire Rope Mesh, UVA Protection Net, CE Factory Customized ProductionUS$ 1.00 - 2.00MOQ: 999 Square Meters