Business License
Building Safety Protection Mesh as a Decorative Facade Element
There is a moment in a façade design when a mesh stops being a barrier and becomes the surface of the building. The product does not change much. The expectations do.
Decorative safety mesh is judged as architecture: proportion, depth, shadow, colour, and how it reads as the sun moves. A panel that would be perfectly acceptable as a guard becomes unacceptable when it is the thing the client sees from the street every morning.
This article is about that shift. It covers what facade net cladding does to a building envelope, how an architectural protection net behaves as a second skin, and where the decorative ambition and the safety requirement quietly part company. It is written for designers who have chosen a net for its appearance as well as its function.
1. Decorative Safety Mesh: When the Net Is the Design
A net becomes decorative in two ways, and they lead to different specifications.
The first is when it is required for safety and has to look good anyway: a balustrade infill on a public building, a screen across an atrium, a protection at a school. Here the engineering is fixed and the appearance is negotiable within it.
The second is when the net is specified for appearance and happens to provide a barrier as well: a veil over a car park, a screen in front of a plant room, a shading layer on a glazed elevation. Here the appearance is fixed and the safety role is a bonus that should be documented rather than assumed.
The distinction matters because a decorative safety mesh specified the second way is often assumed to satisfy a safety requirement it was never designed for. A client who believes the screen in front of a plant room is a guard has a different liability from a client who knows it is a screen.
2. What Facade Net Cladding Does to an Envelope
Facade net cladding is a layer in front of a wall, and it changes the building's behaviour in four ways.
The first is solar control. A net reduces the radiation reaching the wall behind it, and the reduction depends on the openness of the mesh rather than on its colour. That is why a net shading calculation is done from open area, and why a dark net is not automatically a better shade than a light one.
The second is wind. A net is porous, so it reduces the pressure on the wall behind it rather than adding to it, which is the opposite of what a solid screen does. The reduction is useful on a lightweight cladding system, and it is measurable.
The third is rain. A net does not keep rain out, and a fine net holds droplets that then evaporate on the wrong face of the wall. On a rendered or painted elevation that is the mechanism that produces a green film at the base of the panel.
The fourth is maintenance. Anything fixed in front of a wall has to be cleaned, and a net that is close to the wall cannot be cleaned behind. A cavity of at least a hand's width turns a decorative screen into a maintainable one.
3. Architectural Protection Net as a Second Skin
An architectural protection net used as a second skin introduces a cavity, and a cavity is a design decision with consequences.
The first consequence is ventilation. A cavity open at top and bottom draws air upward, which dries the wall and reduces the risk of a damp patch behind the panel. A cavity closed at both ends does the opposite.
The second is condensation. A metal net in a cold climate will be colder than the wall behind it on a clear night, and moisture will condense on the net rather than on the wall. That is an improvement, provided the water can drain away rather than sitting in the bottom border.
The third is fire. A cavity between a cladding layer and a wall is a route for flame spread, and the fire performance of the assembly has to be assessed as a system rather than as a net. That assessment belongs to the façade engineer, and it should be asked for before the net is ordered.
The fourth is acoustics. A net in front of a wall can produce a tonal noise in wind, in the way a wire fence does. The effect depends on aperture and tension, and a slack panel is louder than a tight one.
4. Pattern, Aperture and the Shadow Line of Decorative Safety Mesh
The visual character of a decorative safety mesh is set by four things, and one of them is the pattern.
The first is openness, which is the ratio of void to wire. Two nets with the same aperture and different wire diameters look quite different, and the coarser wire reads as a heavier surface from a distance.
The second is the angle of view. A net seen square-on shows its openings; seen at a grazing angle it closes up into a near-solid surface. On a building, every panel is seen at a range of angles, which is why a render and a photograph disagree.
The third is the depth of the panel from the wall. A net 100 mm from a wall casts a shallow shadow and reads as a surface. A net 600 mm from a wall casts a deep shadow and reads as a screen, and the difference is larger than any change of aperture.
The fourth is the light. A net lit from the front reads as a texture, and the same net backlit reads as a grid of bright lines. A design that has not been considered in both conditions will be reviewed in the one that was not anticipated.
| Lever | Effect on reading | Cost implication |
|---|---|---|
| Openness | Tone and weight of the surface | Moderate, follows wire and aperture |
| Viewing angle | Grid to solid, depending on approach | None, it is geometry |
| Cavity depth | Surface or screen, by shadow | High, follows the sub-frame |
| Finish | Contrast against background | Low to moderate |
5. Colour and Finish on a Facade Net Cladding Panel
A finish changes a decorative safety mesh more than it changes a functional one, because the eye is being asked to read the surface rather than to ignore it.
A bright stainless net reflects the sky and picks up the colour of its surroundings. On a grey building it reads as silver and on a sandstone one it reads as warm, and both are effects of reflection rather than of pigment.
A dark finish absorbs, and the panel reads as a shadow or as a void, which is the effect most designers want on a deep elevation. It also shows the cavity behind it less, which is useful where the sub-frame is not meant to be seen.
A coloured powder coat is the third option, and it is a different product rather than a different finish. It can produce a colour match to a cladding panel, and it introduces a maintenance cycle that a stainless net does not have.
Whichever is chosen, the finish should be specified for the panel, the ferrules and the border as one line. A facade net cladding with a bright border on a dark panel reads as a frame, which is either the intent or an error, and on a large elevation the error is expensive to correct.
6. Fixing and Tension: How a Facade Net Cladding Fails
A decorative panel fails visually in three ways, and all three are fixing problems rather than product problems.
The first is a sag. A panel that is not tensioned enough shows a curve along its top edge, and the curve is visible from a hundred metres. It happens when the border is tensioned at the corners and nowhere else, and the cure is a border that is tensioned along its length.
The second is an oil-can. A large panel with a flat face will deflect in wind, and the reflection across it will move in a way that looks like a loose skin. Dividing the panel into bays with intermediate tensioning removes it.
The third is a misaligned grid. Where two panels meet, the apertures should line up, and they will not if the panels are tensioned independently without a reference. A continuous border rope across a joint, or a shared mullion with a fixed datum, is the detail that keeps the grid true.
There is a fourth failure that is specific to decoration, which is a panel that looks right on the drawing and wrong in place because the sub-frame was designed after the net. The frame should follow the panel division, not the other way round.
7. Where an Architectural Protection Net and Safety Requirements Diverge
The most useful part of this subject is the part where a beautiful panel does not do the job somebody assumed it would.
A decorative panel is usually specified with a coarse aperture, because coarse reads as lighter and costs less. A coarse aperture does not retain a small object and does not stop a child, so a screen that is assumed to be a barrier is often neither.
A decorative panel is usually tensioned to look right rather than to resist an impact. A panel that is visually tight may still deflect far enough under a point load to let a body through, and the two criteria are not the same.
A decorative panel is often fixed to a light sub-frame, because the loads were assumed to be wind alone. A panel that is also doing a safety job needs a frame designed for that job, and the frame is where the cost sits.
The honest resolution is to decide at the concept stage whether the panel is decorative, functional, or both, and to write it down. An architectural protection net that is both is a perfectly reasonable product; it simply has to be designed as both, and priced as both.
8. Specifying an Architectural Protection Net Properly
A decorative specification needs three things that a functional one does not: a mock-up, a viewing study and a stated reference face.
The mock-up is a panel at full size, installed on site at the intended height and cavity depth, and viewed from the positions that matter. It is the practical way to settle the aperture question, and it costs a fraction of a replacement order.
Hebei Longen Wire Mesh Products asks for the viewing study with the enquiry, and the viewing study is a set of photographs or a simple model study at the times of day the elevation will be seen. It answers the backlit question, which is the one that surprises designers most often.
The reference face is the side of the panel that will be seen. A net has two faces, they are not identical, and the one that was handled during installation shows it.
Longen supplies full size mock-up panels for decorative safety mesh projects and marks the reference face on the packing, which is the detail that decides whether the elevation is installed as designed. Hebei Longen Wire Mesh Products Co Ltd also states the openness figure rather than the aperture alone, because the visual reading follows the ratio. Longen Wire Mesh Products keeps a photograph of each approved mock-up against the order number, so that a later phase can be matched to the panel that was actually approved rather than to the drawing that preceded it.
9. Frequently Asked Questions
9.1 Can a decorative panel be used as a guard?
Yes, if it is designed as one from the start, and the phrase to watch is "from the start". A guard needs a wire diameter, post spacing, border detail and deflection limit chosen against a design load. A panel specified for appearance has none of those, and retrofitting them means a new panel, a heavier frame and possibly new anchors. The cost of deciding early is a conversation, and the cost of deciding late is a replacement elevation with the scaffold still standing.
9.2 Does a dark finish make a façade look smaller?
It usually reads as deeper rather than smaller, because a dark panel absorbs light and lets the cavity behind it disappear. On a recessed elevation that produces a sense of shadow, and on a projecting one it produces a sense of mass. The effect depends more on the background than on the panel, which is why a sample held against the actual wall is worth more than a colour chart viewed indoors, and why two panels of the same colour on two elevations can read quite differently.
9.3 How far should the net be from the wall?
Far enough to clean behind and far enough to cast the shadow the design intends. Three hundred millimetres is a working minimum for maintenance access with a brush, and six hundred millimetres is where the shadow starts to read as a screen rather than a surface. Below two hundred millimetres the panel becomes a rainscreen with no maintenance route, and the wall behind it will not be cleaned for the life of the building. That is acceptable on a new wall with a durable finish and a bad idea on an old one.
9.4 Can the panels be curved?
Yes, within limits that are set by the border rather than the mesh. A rope mesh will follow a curve if the border is fabricated to it, and a large radius is easier than a tight one. The practical constraint is the sub-frame, which has to be built to the same curve to a tolerance tighter than the panel can absorb. On a curved elevation it is worth building the frame first and measuring it before the panels are cut.
Recently Posted
-
Black Oxide Stainless Steel Wire Rope Mesh for Zoo and Aviary Exhibits
November 16, 2026An exhibit is judged by what a visitor can see through it, and a net is the one element that stands between the visitor and everyt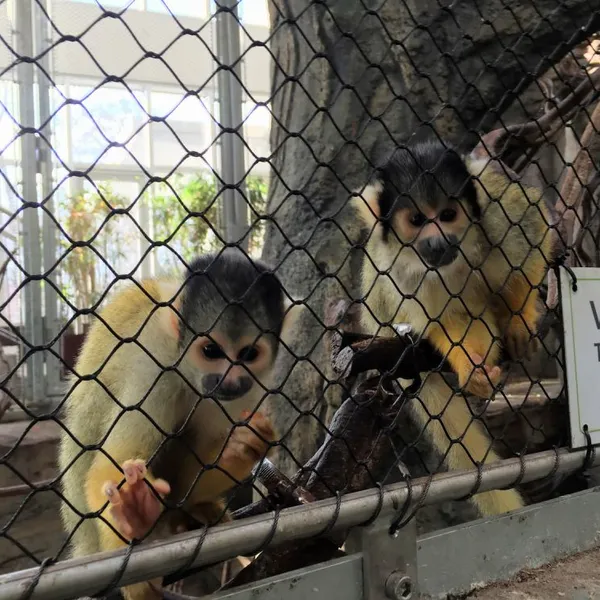 Read More
-
Black Oxide Stainless Steel Wire Rope Mesh vs Painted or Coated Mesh
November 16, 2026Three products are sold as a black rope net, and they differ in a way that a photograph cannot show. One is chemically darkened st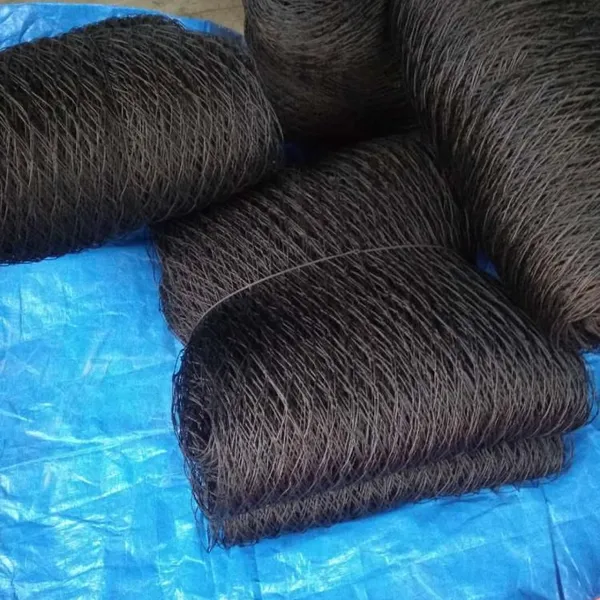 Read More
-
How the Black Oxide Layer Is Formed on Stainless Wire Rope
November 16, 2026Blackening a stainless rope is a surface chemistry problem wrapped in a mechanical one. The chemistry is a conversion of the alloy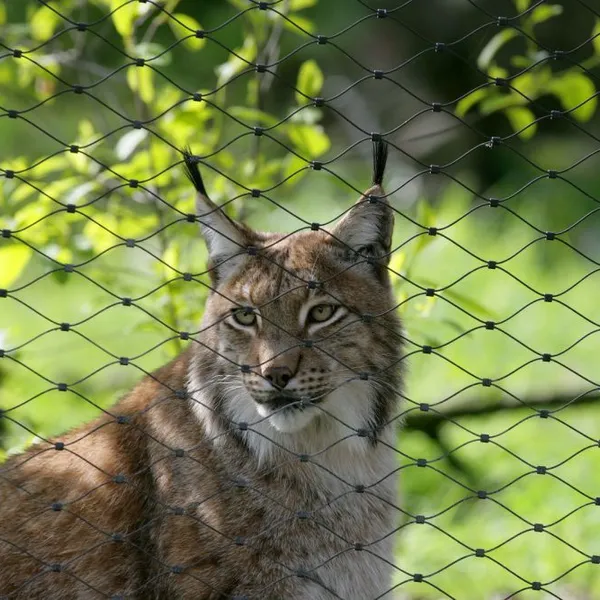 Read More
-
What Is Black Oxide Stainless Steel Wire Rope Mesh?
November 13, 2026A black oxide rope mesh is a stainless steel rope net whose wire has been chemically darkened before the mesh is assembled. The ro
Read More

Contact Us

Recommended Products
-
 Slope Protection System Rockfall Netting 2.0mm 3.0mm 4.0mm High Tensile Steel Wire Mesh Netting Rockfall BarriersUS$ 2 - 15MOQ: 1 Square Meter
-
Flexible Debris Flow Barrier Steel Rope Rockfall Barrier With Ring Diameter 350 mm China SupplierUS$ 5.9 - 40MOQ: 1 Square Meter
-
Custom Hexsteel Mesh for Refractory Linings Stainless Steel Wire Plain Weave Welded Cutting Welding Offered Made ChinaUS$ 9.20 - 45.00MOQ: 50 Square Meters
-
Double Twist Hexagonal Mesh Rockfall Netting Drapery System for for Rockfall Mitigation Slope Consolidation WorksUS$ 0.45MOQ: 100 Square Meters
-
China Factory Galvanized Steel Railway Side Slope Stabilization Net Woven Wire Mesh for Slope Protection Include Bending WeldingUS$ 15.00 - 20.00MOQ: 999 Square Meters


-
Galvanized Gabion Baskets for Retaining Wall Plain Weave Cutting Processing Service for Slope Stabilization-Free Sample OfferedUS$ 1.5 - 1.7MOQ: 1 Square Meter
-
Children's Playground Stainless Steel Rope Mesh Balcony Fence Inox Cable Net Build Guardrail Black Oxide Rope NettingUS$ 118.00MOQ: 100 Square Meters
-
Factory Direct Modern High Transparency Anti-Slip Stainless Steel Rope Mesh Stair Railing Woven Cable Netting Custom ProjectsUS$ 9.9 - 14.9MOQ: 1 Square Meter
-
Stainless Steel Rope Mesh for Backpack and Bag Anti Falling Dropring Mesh Inox Cable Net Anti-theft Black Oxide Rope NettingUS$ 118.00MOQ: 100 Square Meters
-
Heavy-Duty 4ftx5ft Drag Mat Factory With Chain Galvanized Steel Drag Mat for Tractor AttachmentUS$ 9.1 - 45MOQ: 1 Square Meter


-
High Altitude Anti Fall Woven Stainless Steel Wire Rope Net SS 304 316 316L Plain Weave Invisible Protective NetUS$ 9.9 - 14.9MOQ: 1 Square Meter
-
China Rope Mesh Manufacturer Customized SS316 Black Oxided Ferrule Type Rope MeshUS$ 5 - 20MOQ: 1 Square Meter
-
Baseball Field Dragging Lawn LevelingUS$ 59.00 - 66.00MOQ: 5 Pieces
-
316L Grade Stainless Steel Wire Mesh Sieves 200mm 300mm Screen Factory Price Sand Testing ScreenUS$ 4.7 - 15MOQ: 1 Piece
-
Outdoor Stainless Steel Cable Railing / Wire Rope Mesh / Wire Mesh Railings for BalconyUS$ 15.00 - 20.00MOQ: 100 Square Meters


-
Slope Protection System 65/3, High-tensile Steel Wire Mesh, Spike Plate, Rock Nail, Connection Clips T3 for Slope StabilityUS$ 1.80 - 3.00MOQ: 1 Square Meter
-
Pool Mesh Steeltex Paper-Backed Welded Wire Mesh Factory Price 12ga 16gaUS$ 40 - 70MOQ: 30 Rolls
-
G65 3 Rockfall Netting Rust Free Coated Slope Protection Net Galvanized High Tensile Wire Mesh Control Shallow LandslideUS$ 5.40 - 5.60MOQ: 1 Meter
-
Anti‑Drone Protection Steel Rope Net UAV Security Protection Fence Mesh Galvanized /Stainless Steel Customized ProductionUS$ 1.1 - 1.2MOQ: 100 Square Meters
-
Anti-Drone Netting, Galvanized High Tensile Steel Wire Rope Mesh, UVA Protection Net, CE Factory Customized ProductionUS$ 1.00 - 2.00MOQ: 999 Square Meters